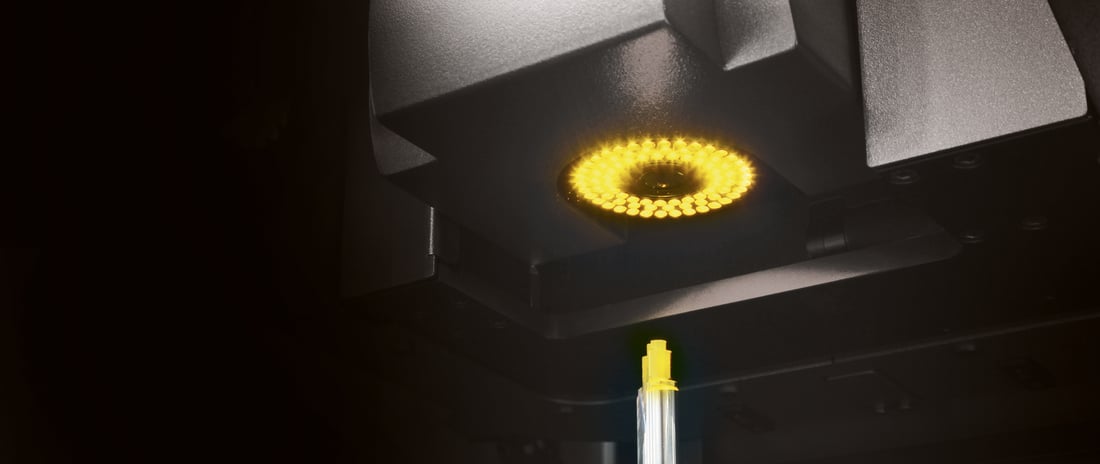
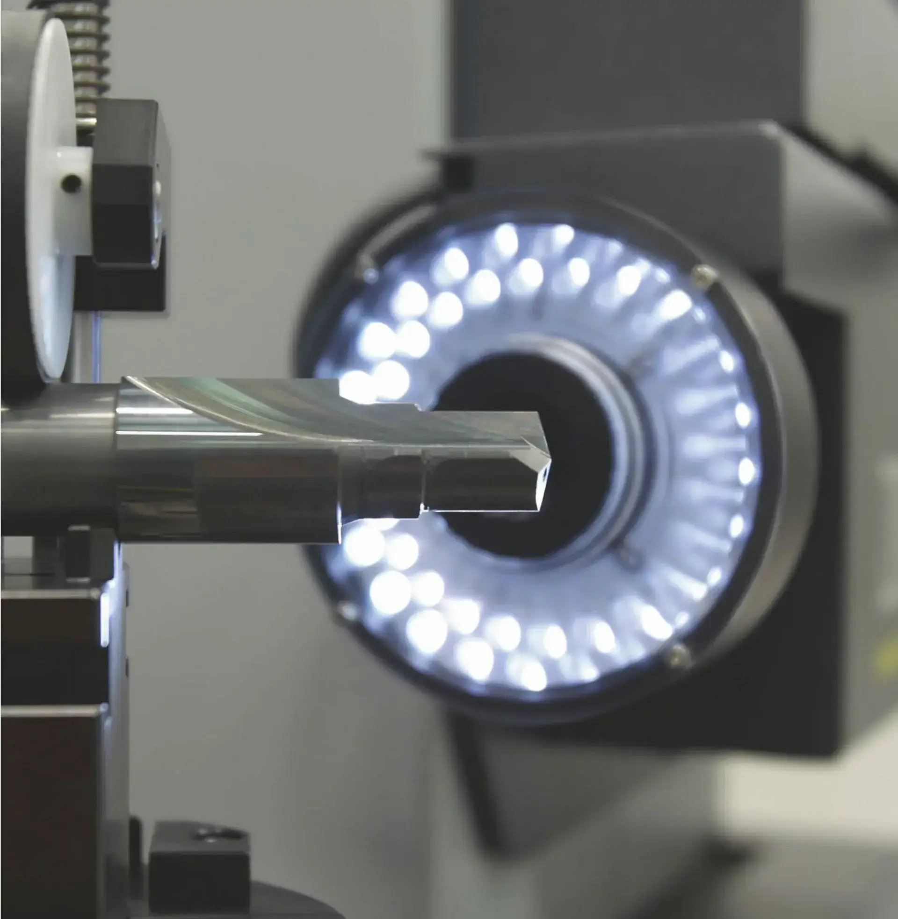
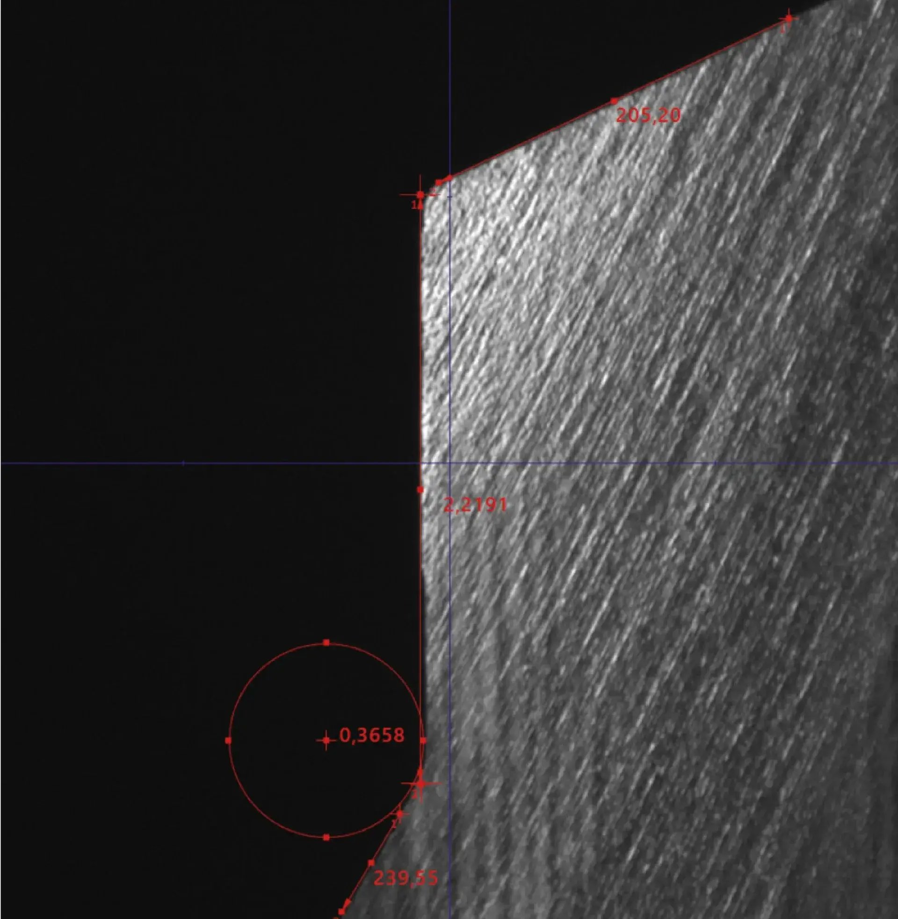
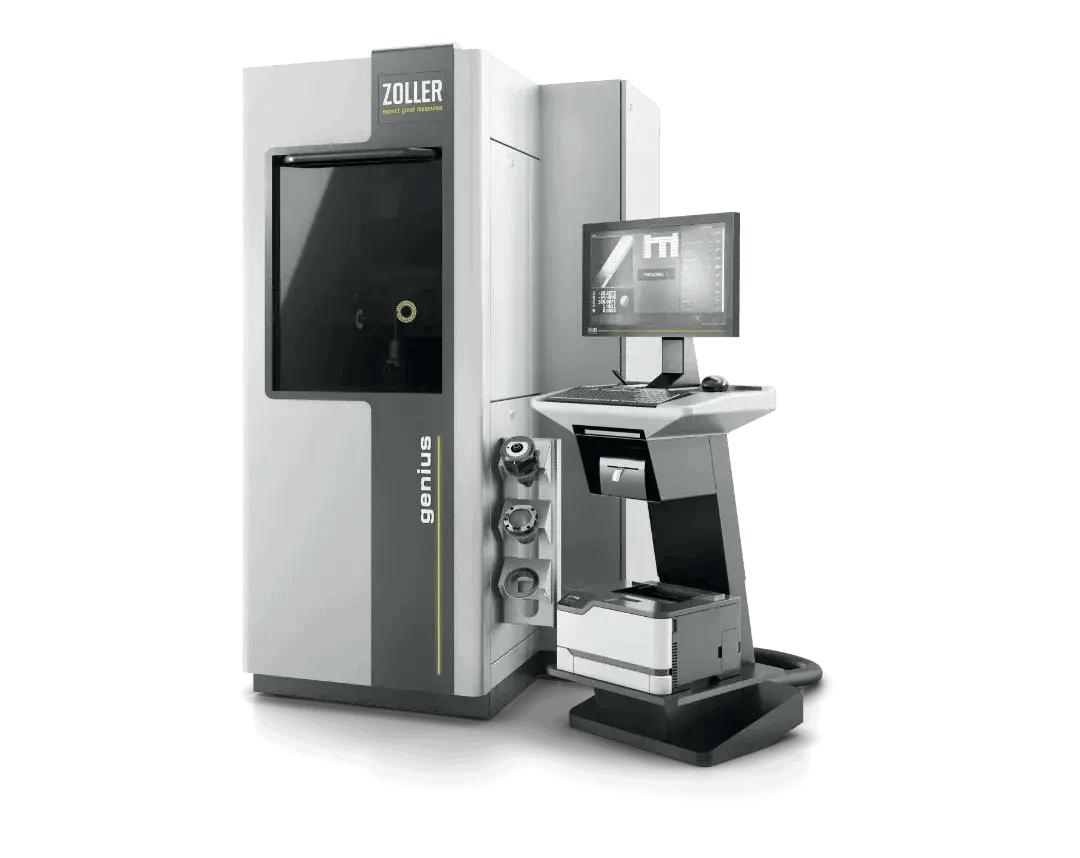
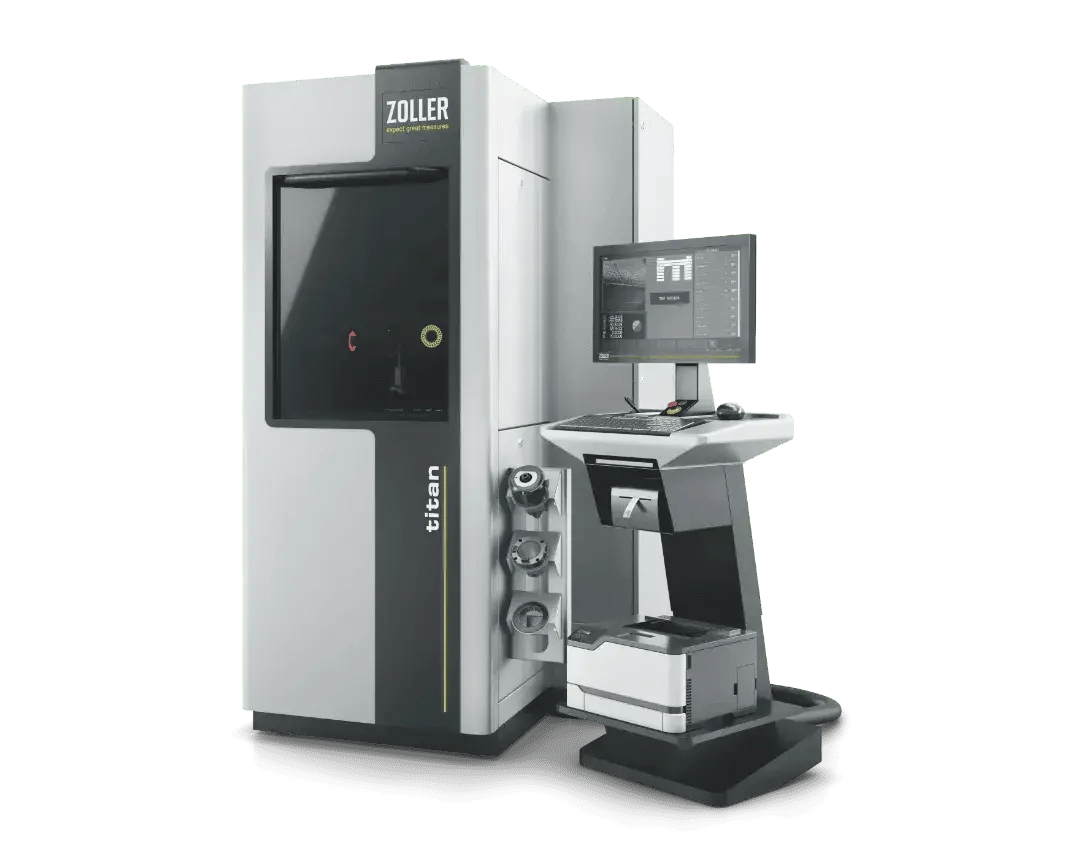
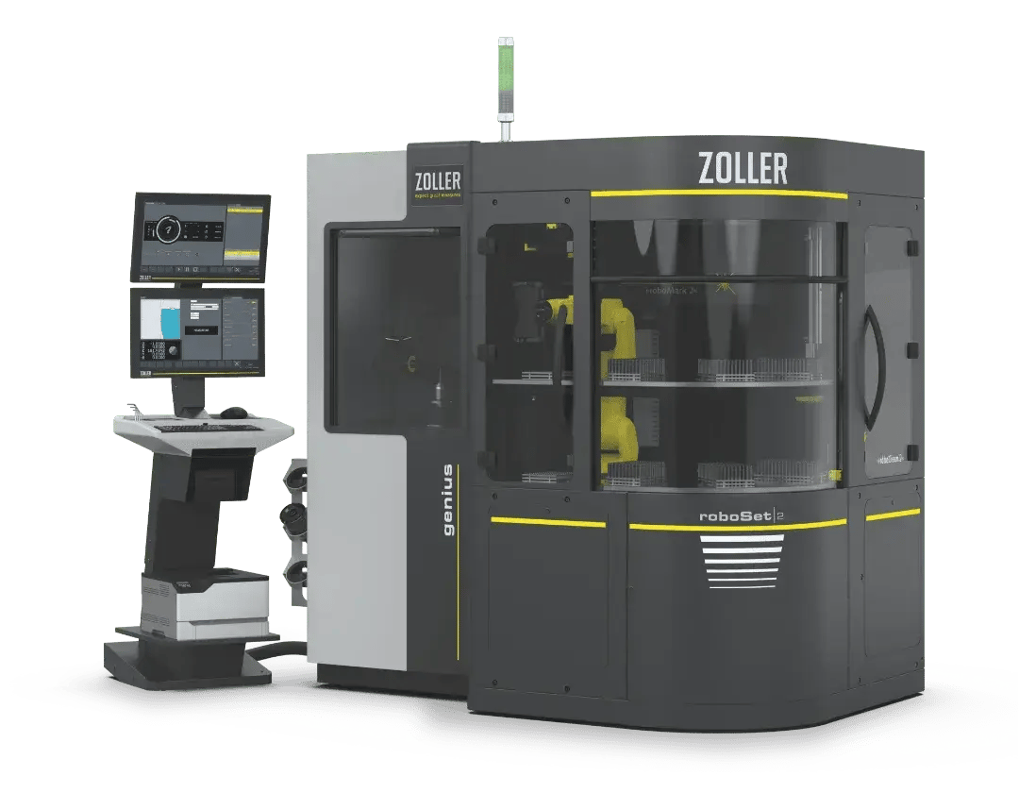
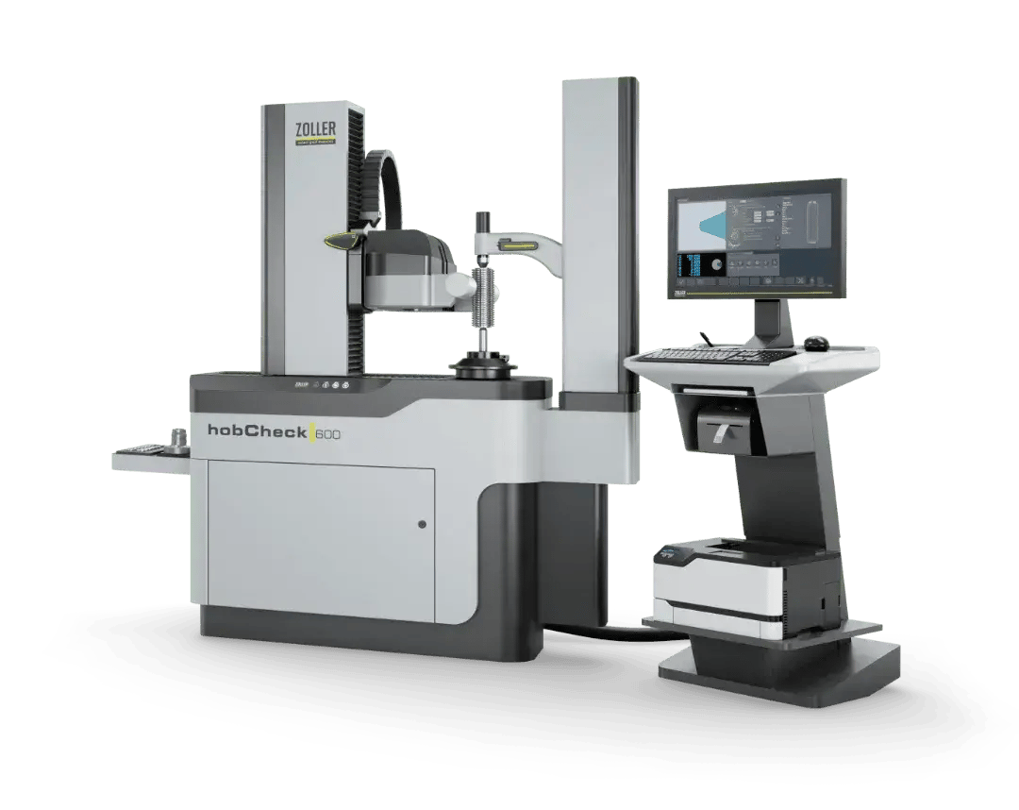
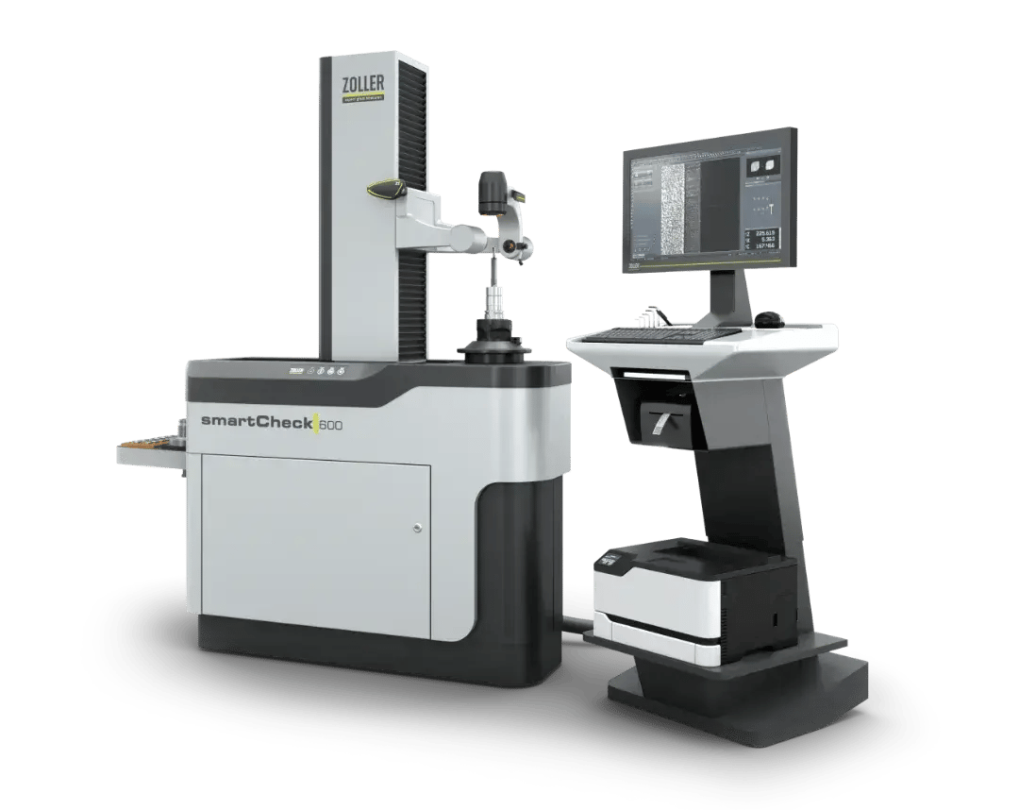
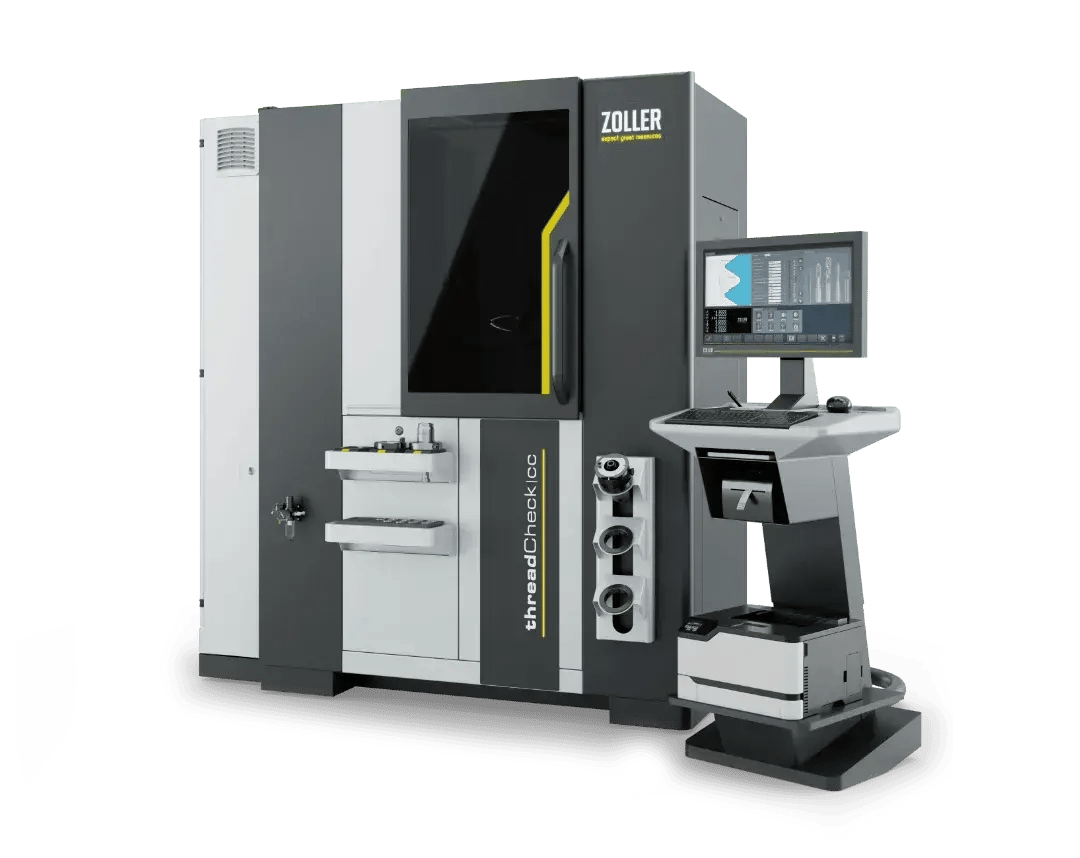
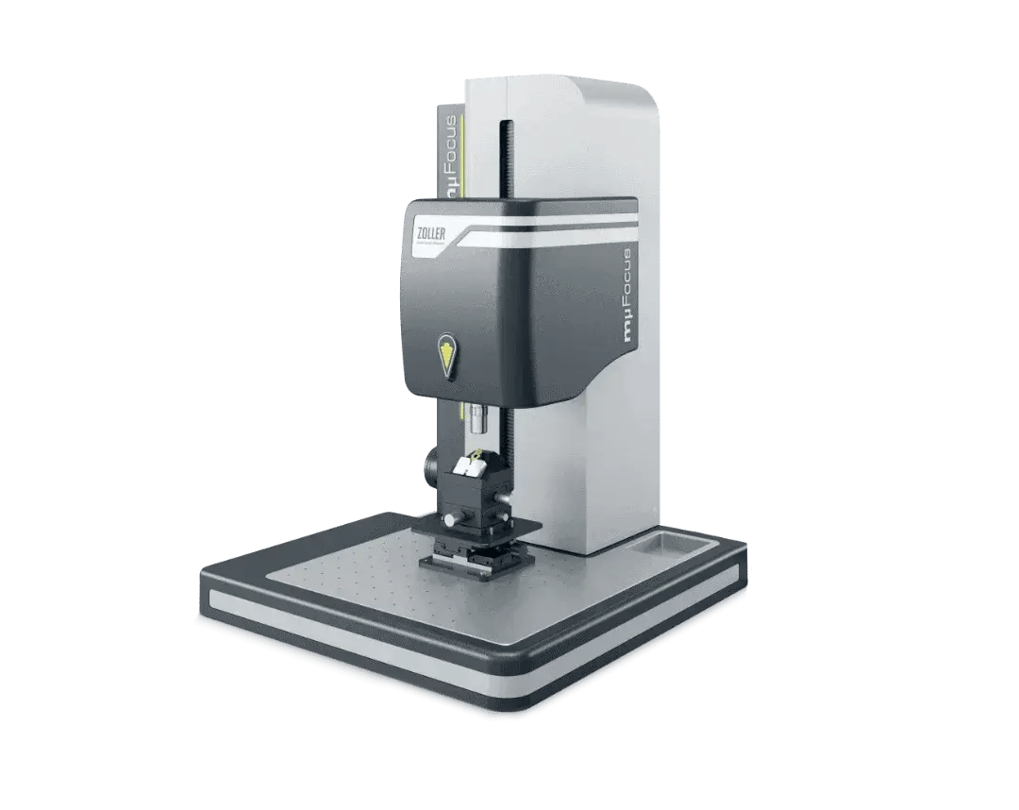
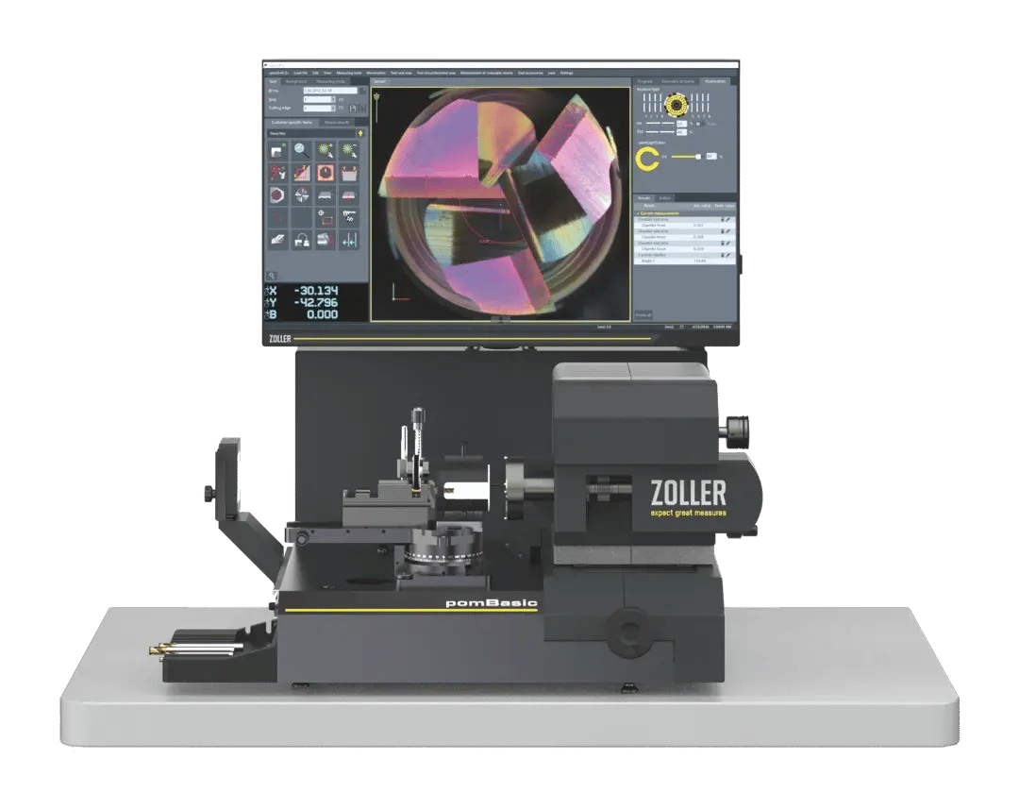
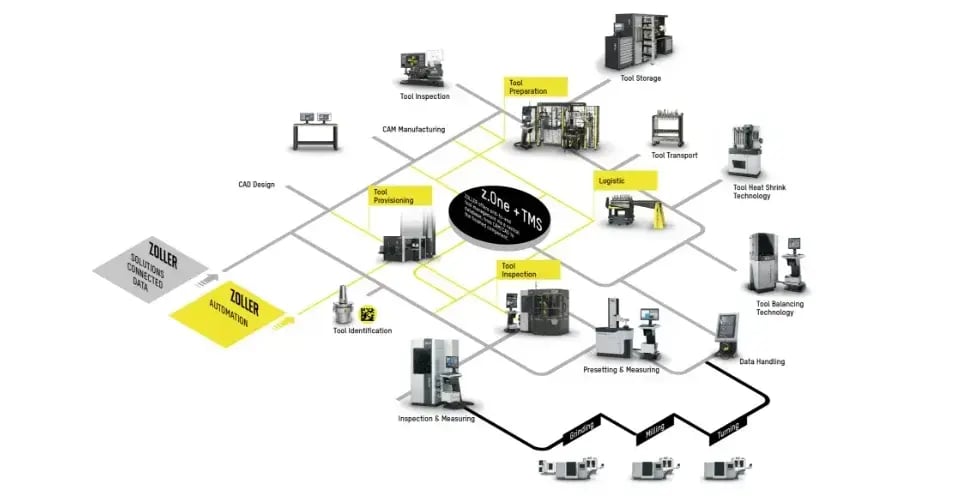
Check your tools and grinding wheels to create irrefutable chains of evidence for process and product quality. Machining companies use ZOLLER to measure new tools at goods receipt and reliably detect wear patterns during production. Grinding shops record parameters for the regrinding process. As a tool manufacturer, you check the quality of initial samples and tool batches. The precision is outstanding: up to 0.1 µm.
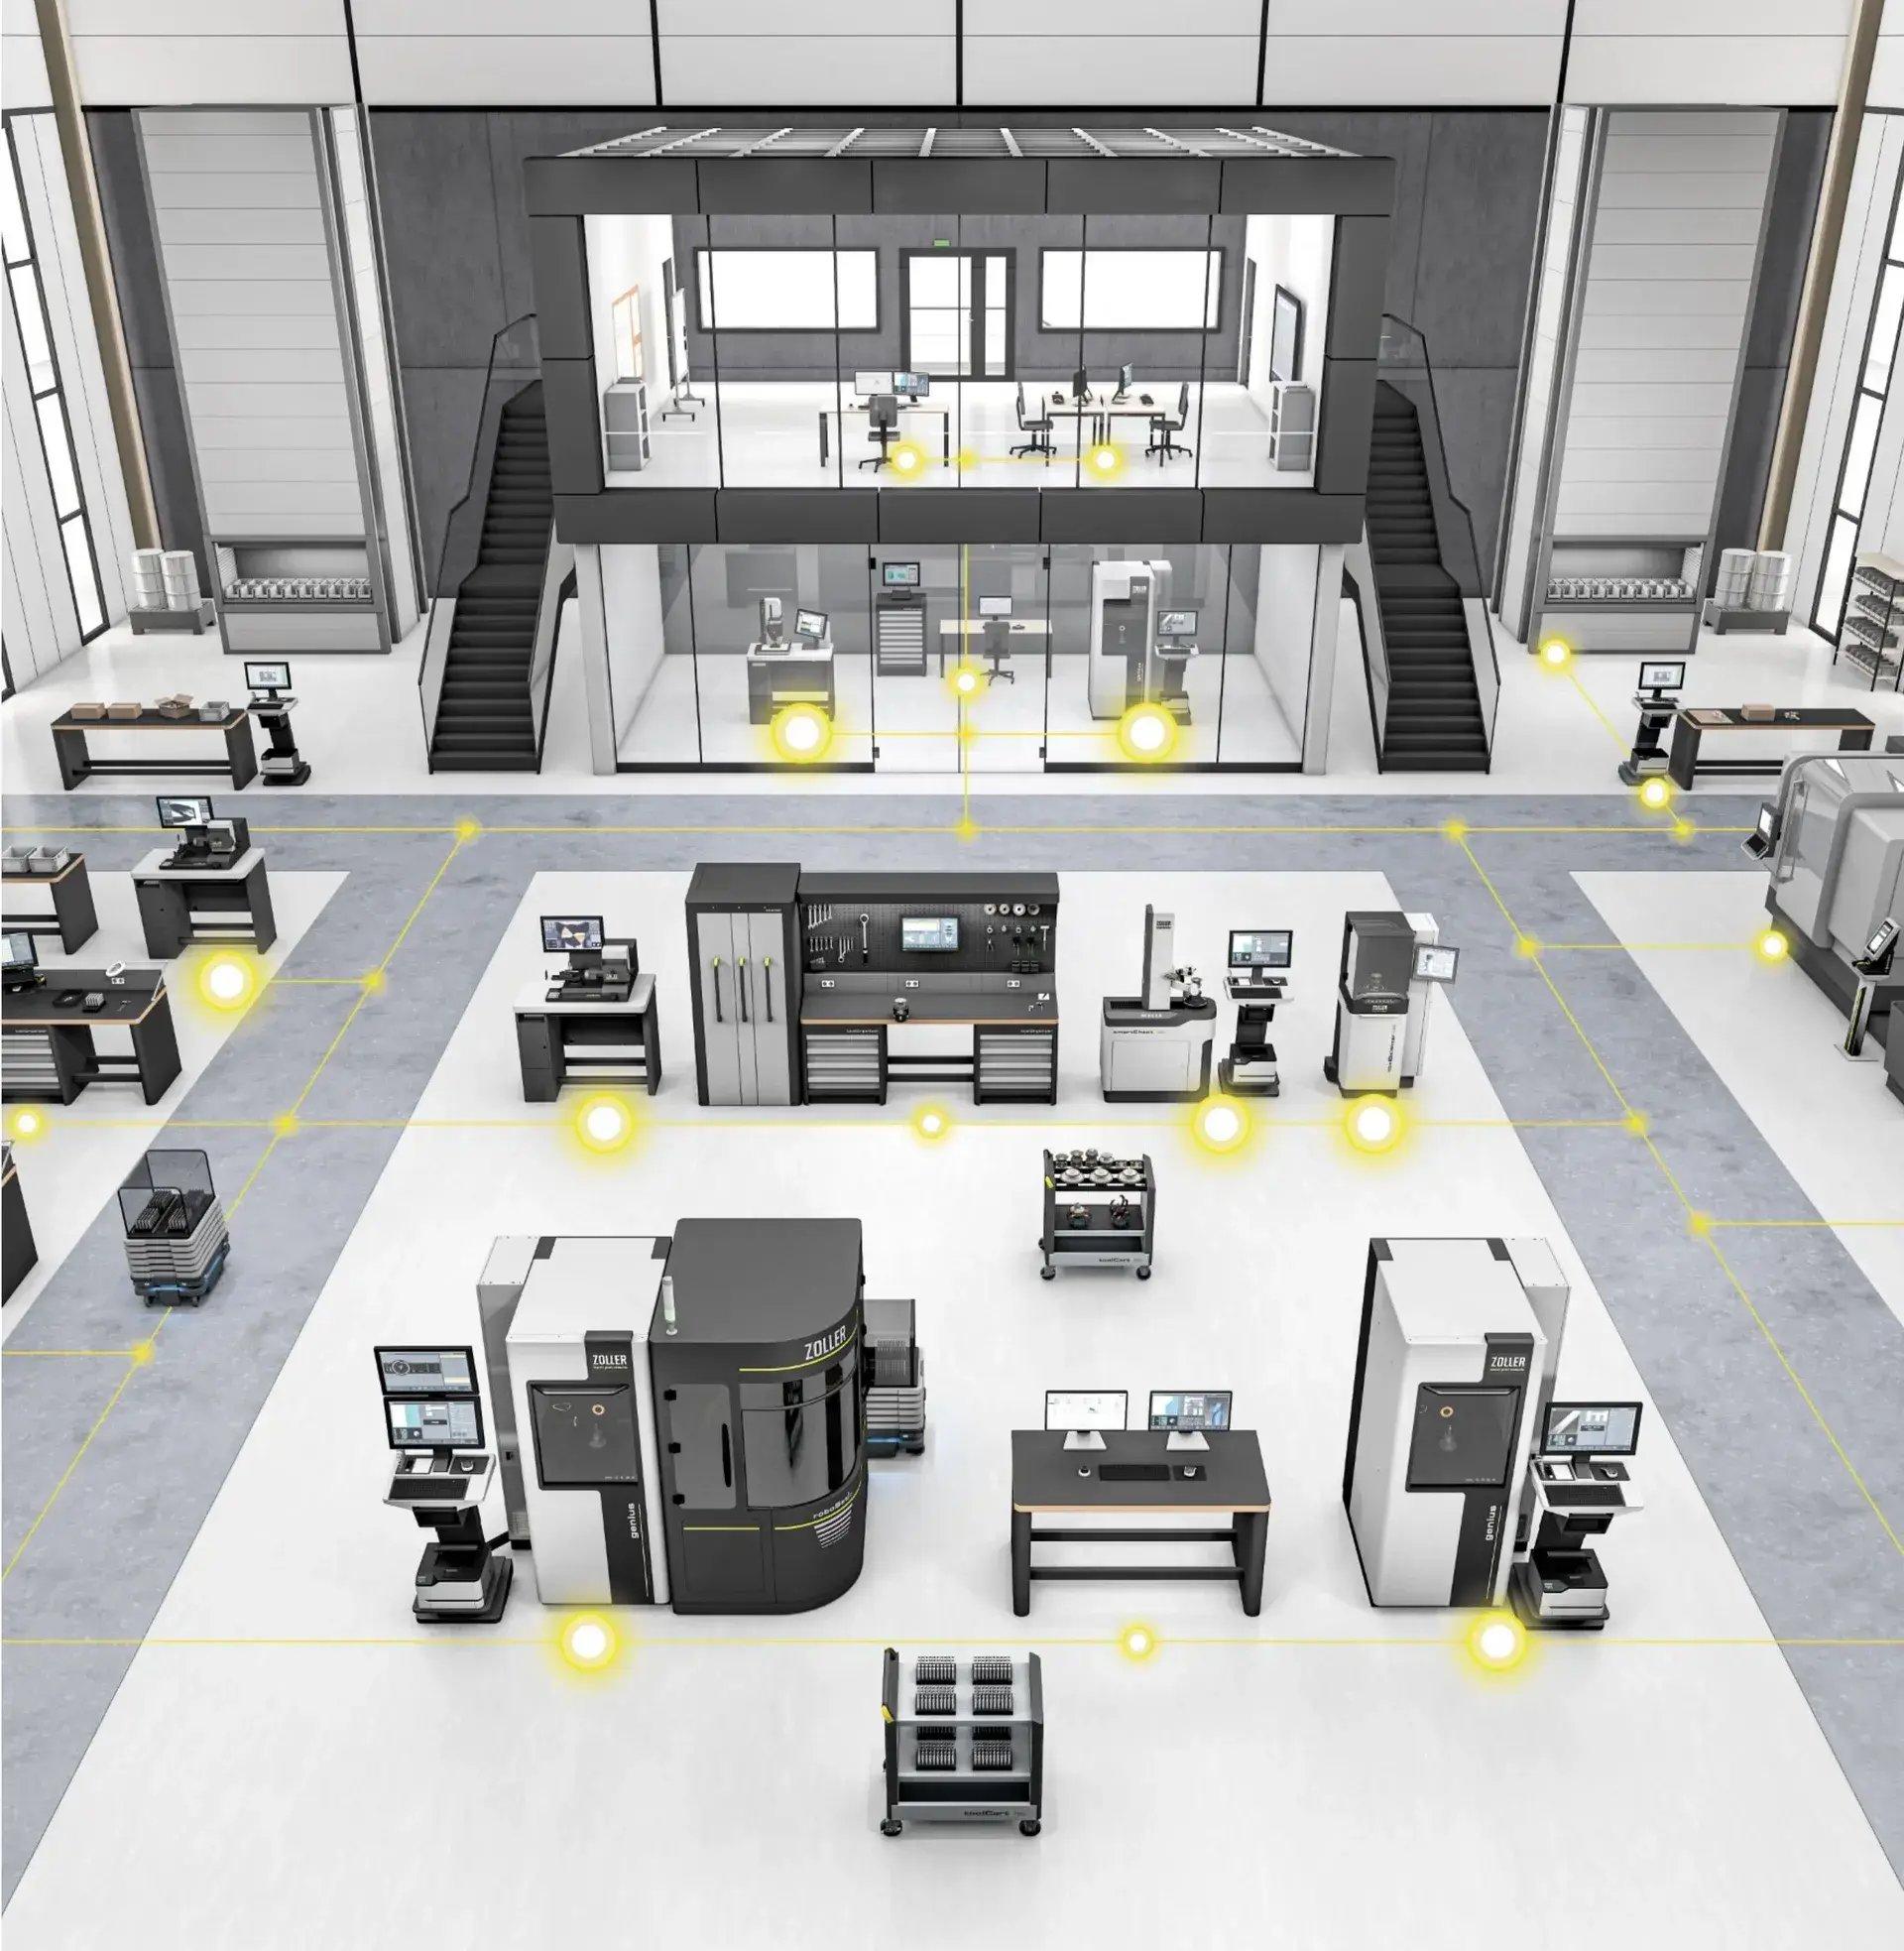
ZOLLER has the right inspection equipment for every requirement: Manual devices for checks in seconds, automated inspection devices with incident and transmitted light, inspection devices for SKP and roughness as well as fully automatic universal measuring machines for complex tasks. Create digital twins or ensure your tool quality in 2D and 3D with more than 100 parameters.
Tool inspections with ZOLLER answer quality questions with precise data.
Show products